
2767 Summertime Lane | Mount Pleasant | $1,473,990

SHOW DETAILS
2767 Summertime Lane
Mount Pleasant, SC 29466
$1,473,990
4
BEDS
3.5
BATHS
3,603
SQ. FT.
2767 Summertime LaneMount Pleasant, SC 29466
For SALE
Single Family
ACTIVE
$1,473,990
EST. 3,710.38/MO CALCULATE
4
BEDS
3.5
BATHS
3,603
SQ. FT.
Property Description
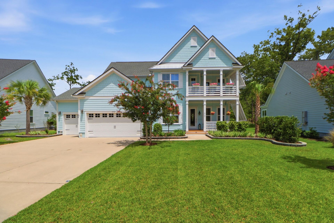
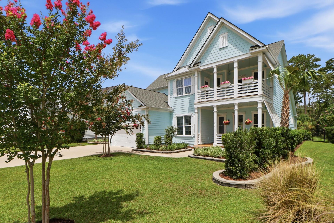
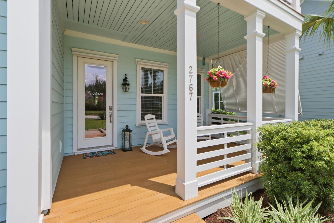
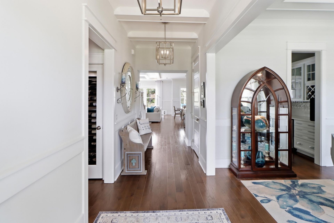
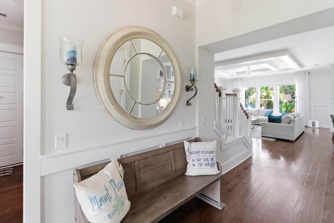
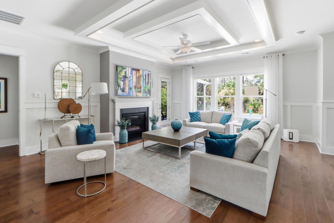
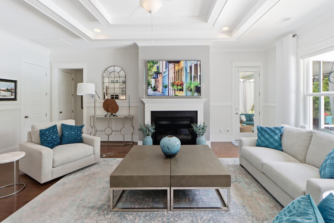
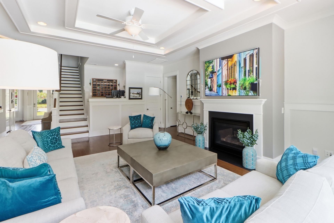
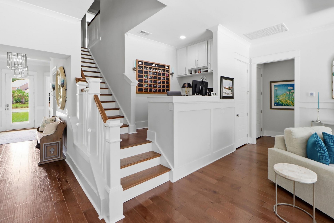
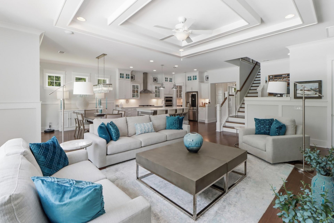
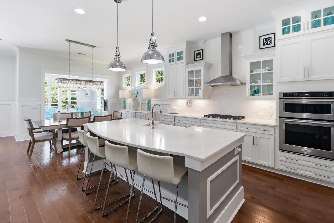
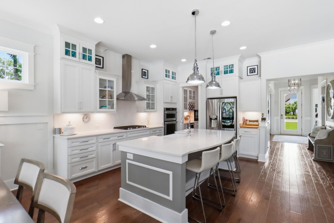
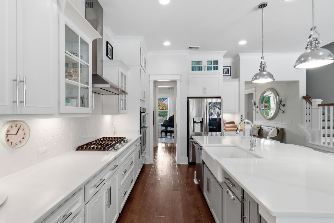
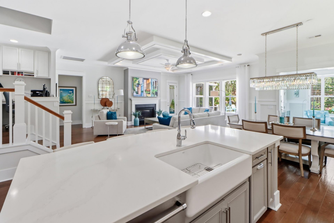
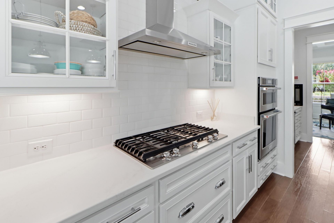
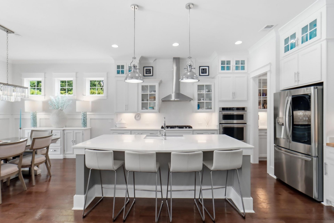
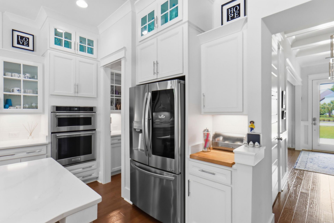
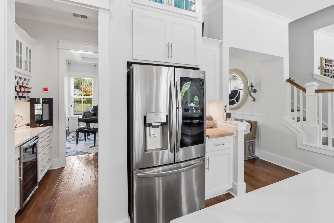
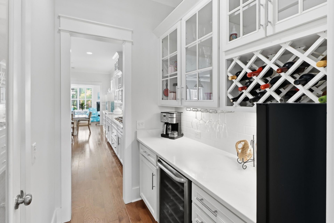
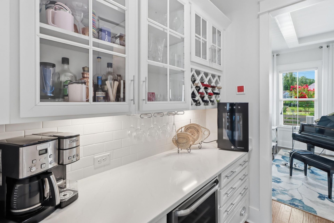
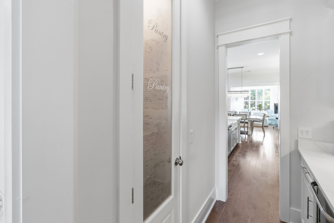
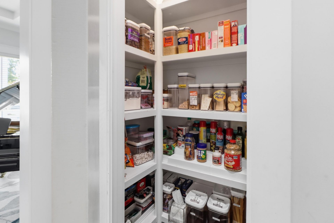
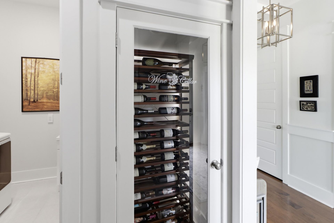
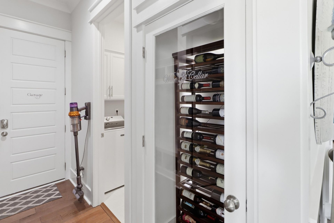
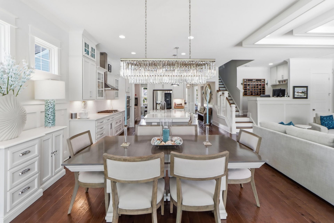
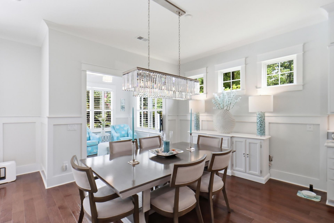
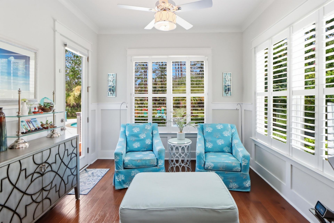
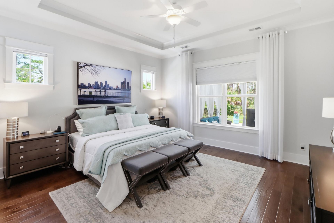
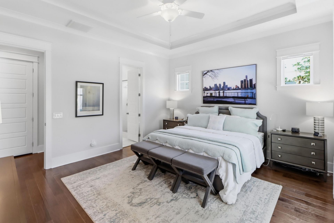
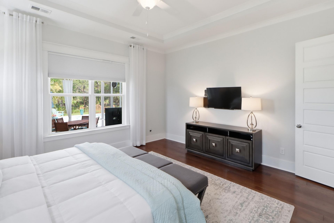
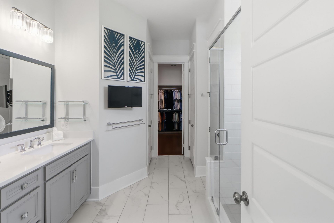
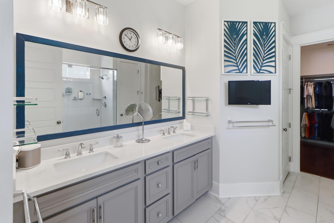
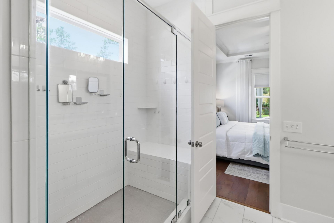
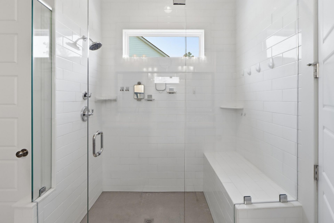
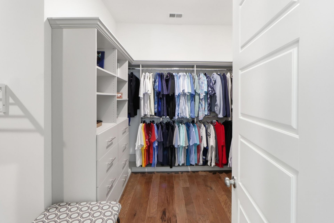
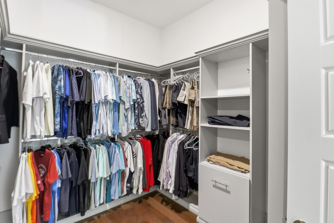
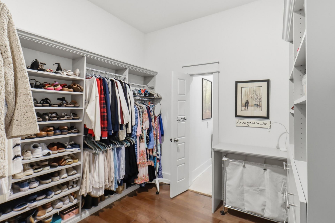
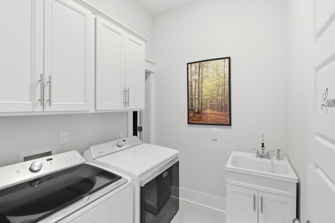
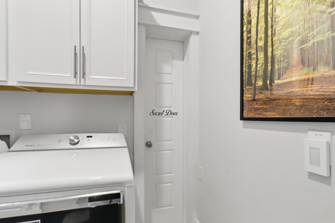
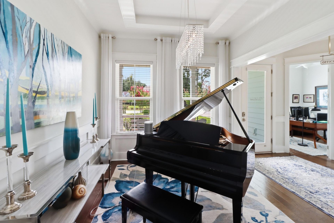
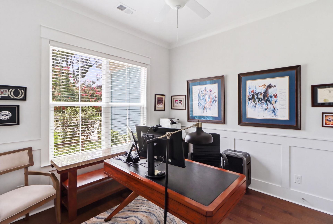
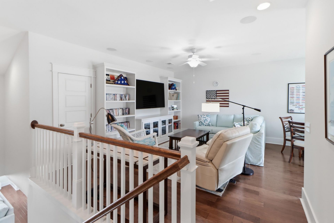
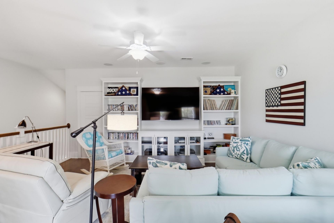
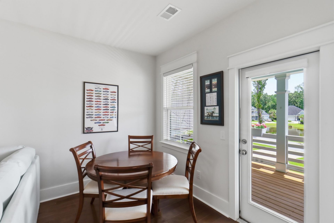
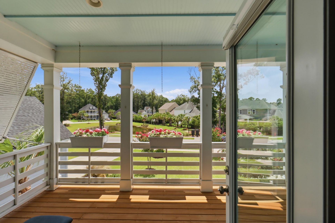
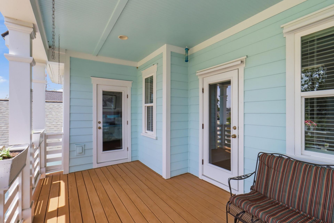
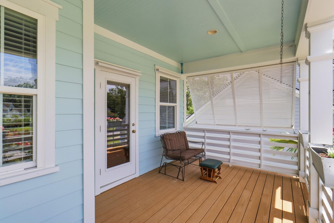
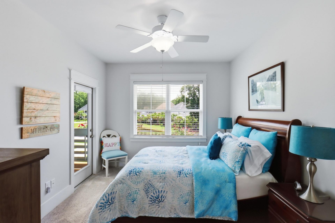
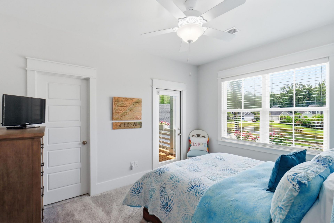
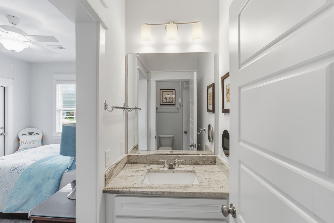
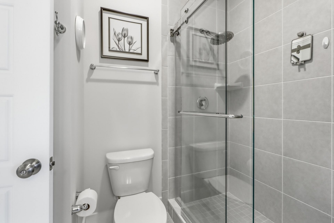
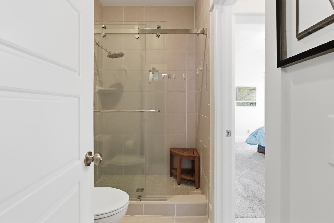
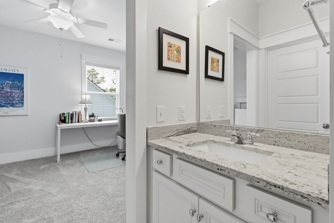
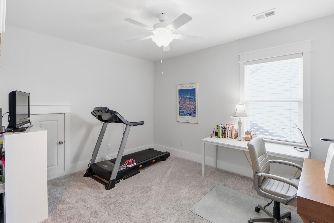
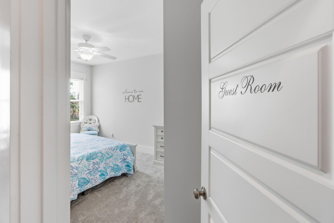
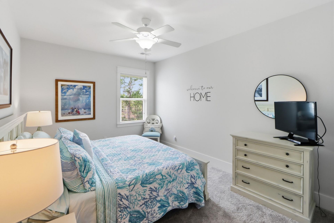
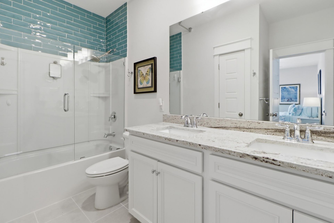
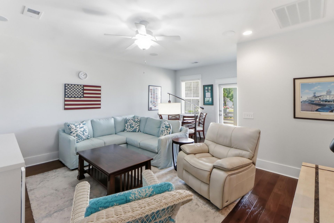
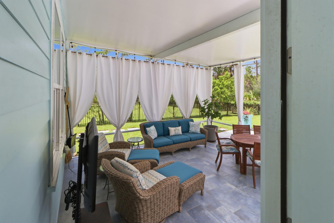
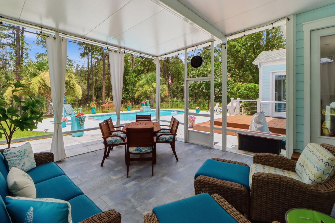
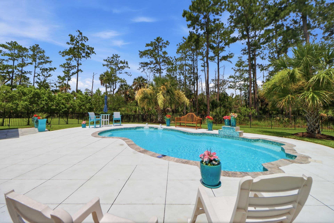
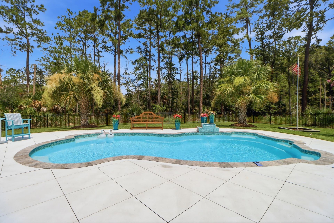
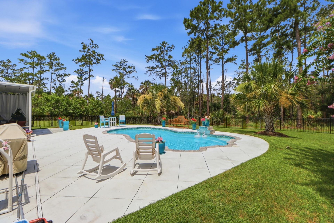
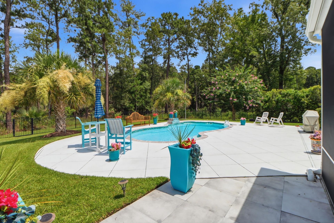
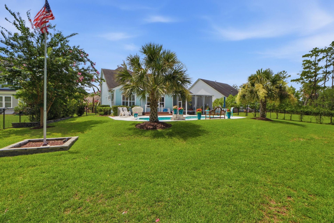
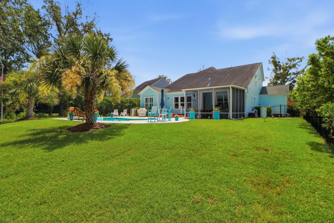
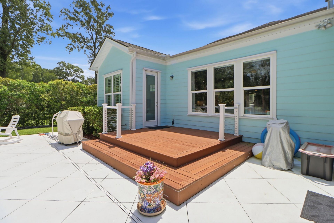
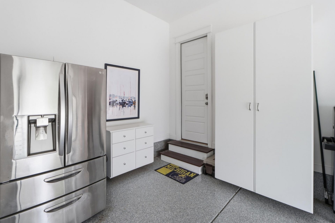
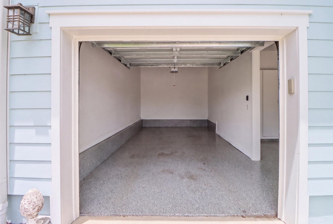
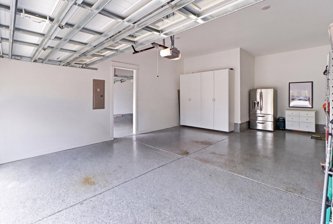
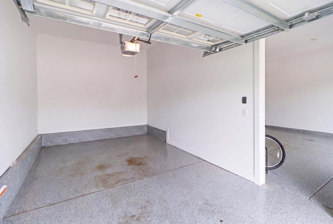
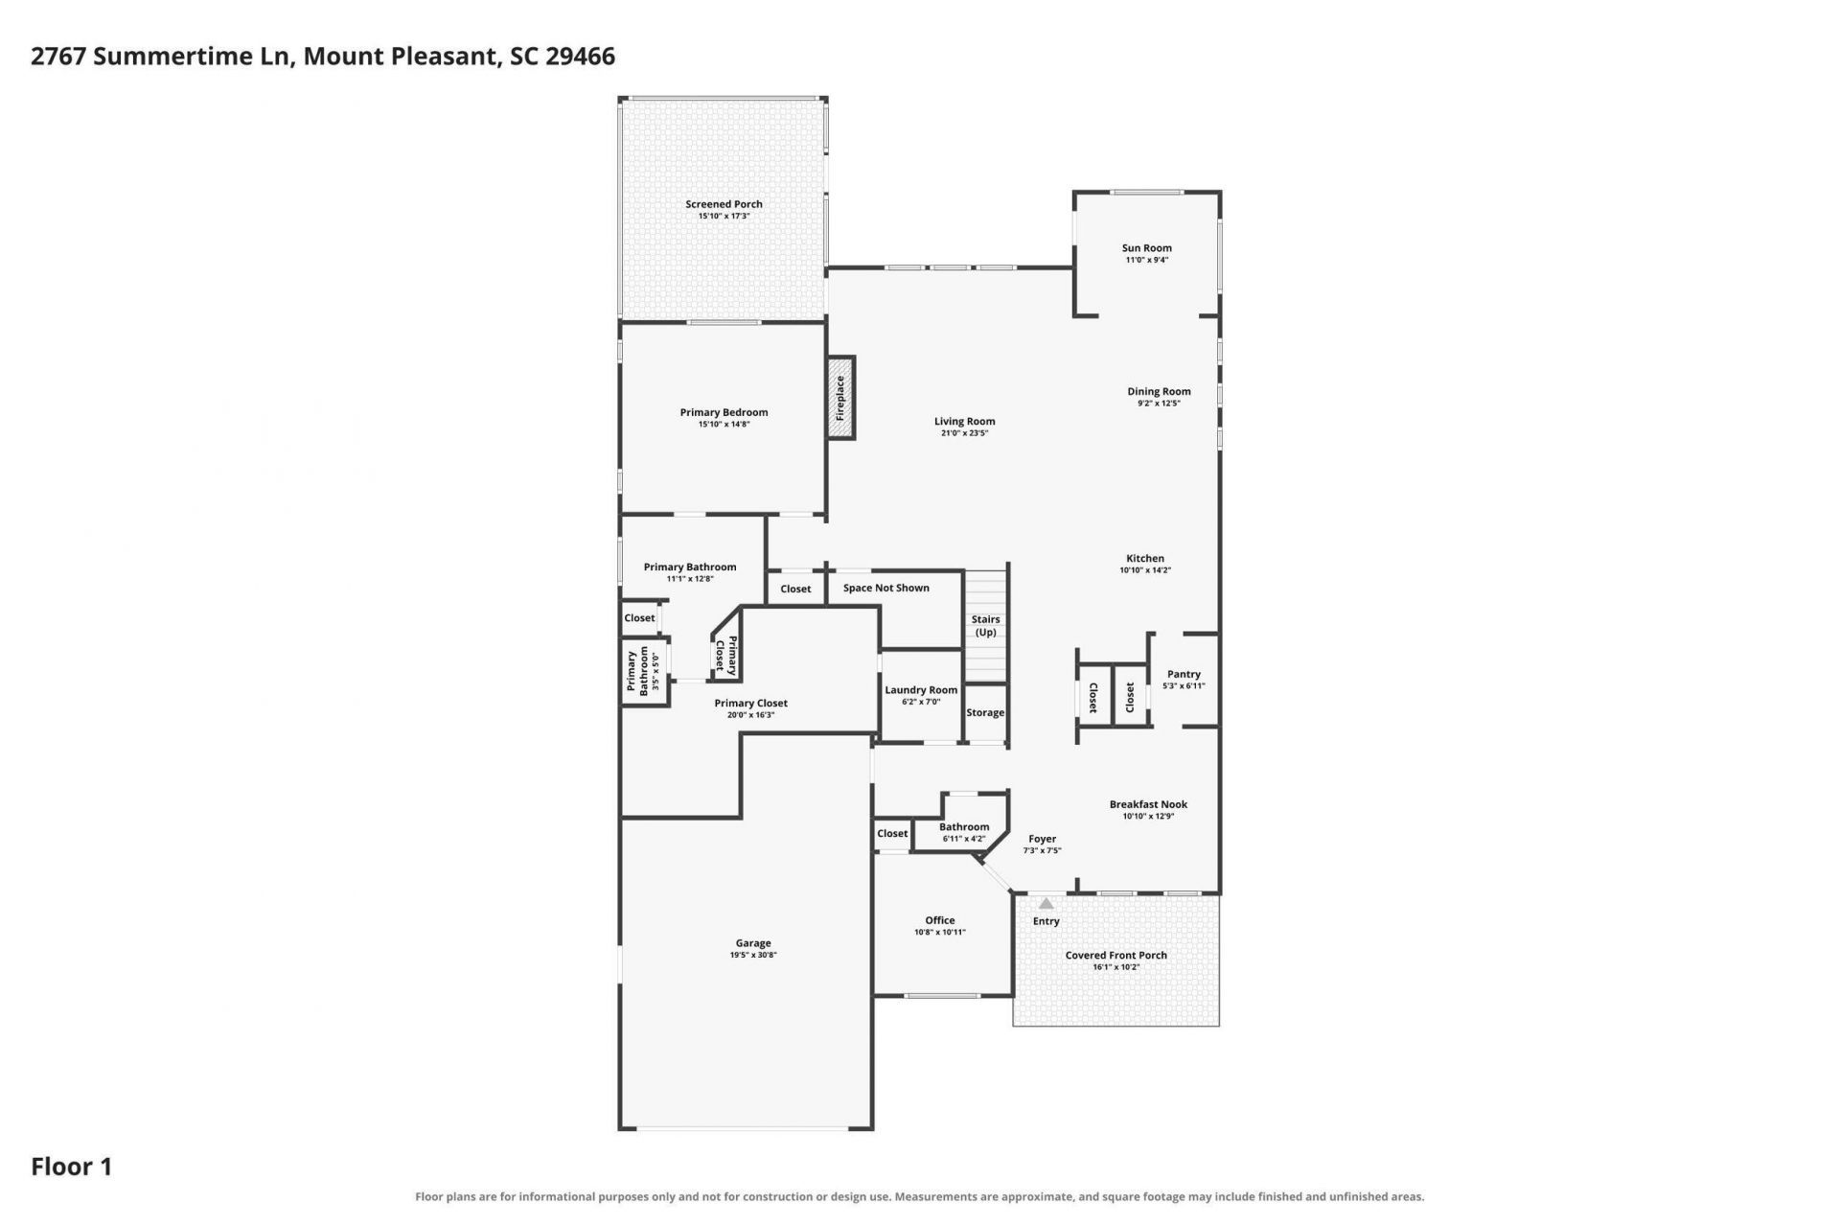
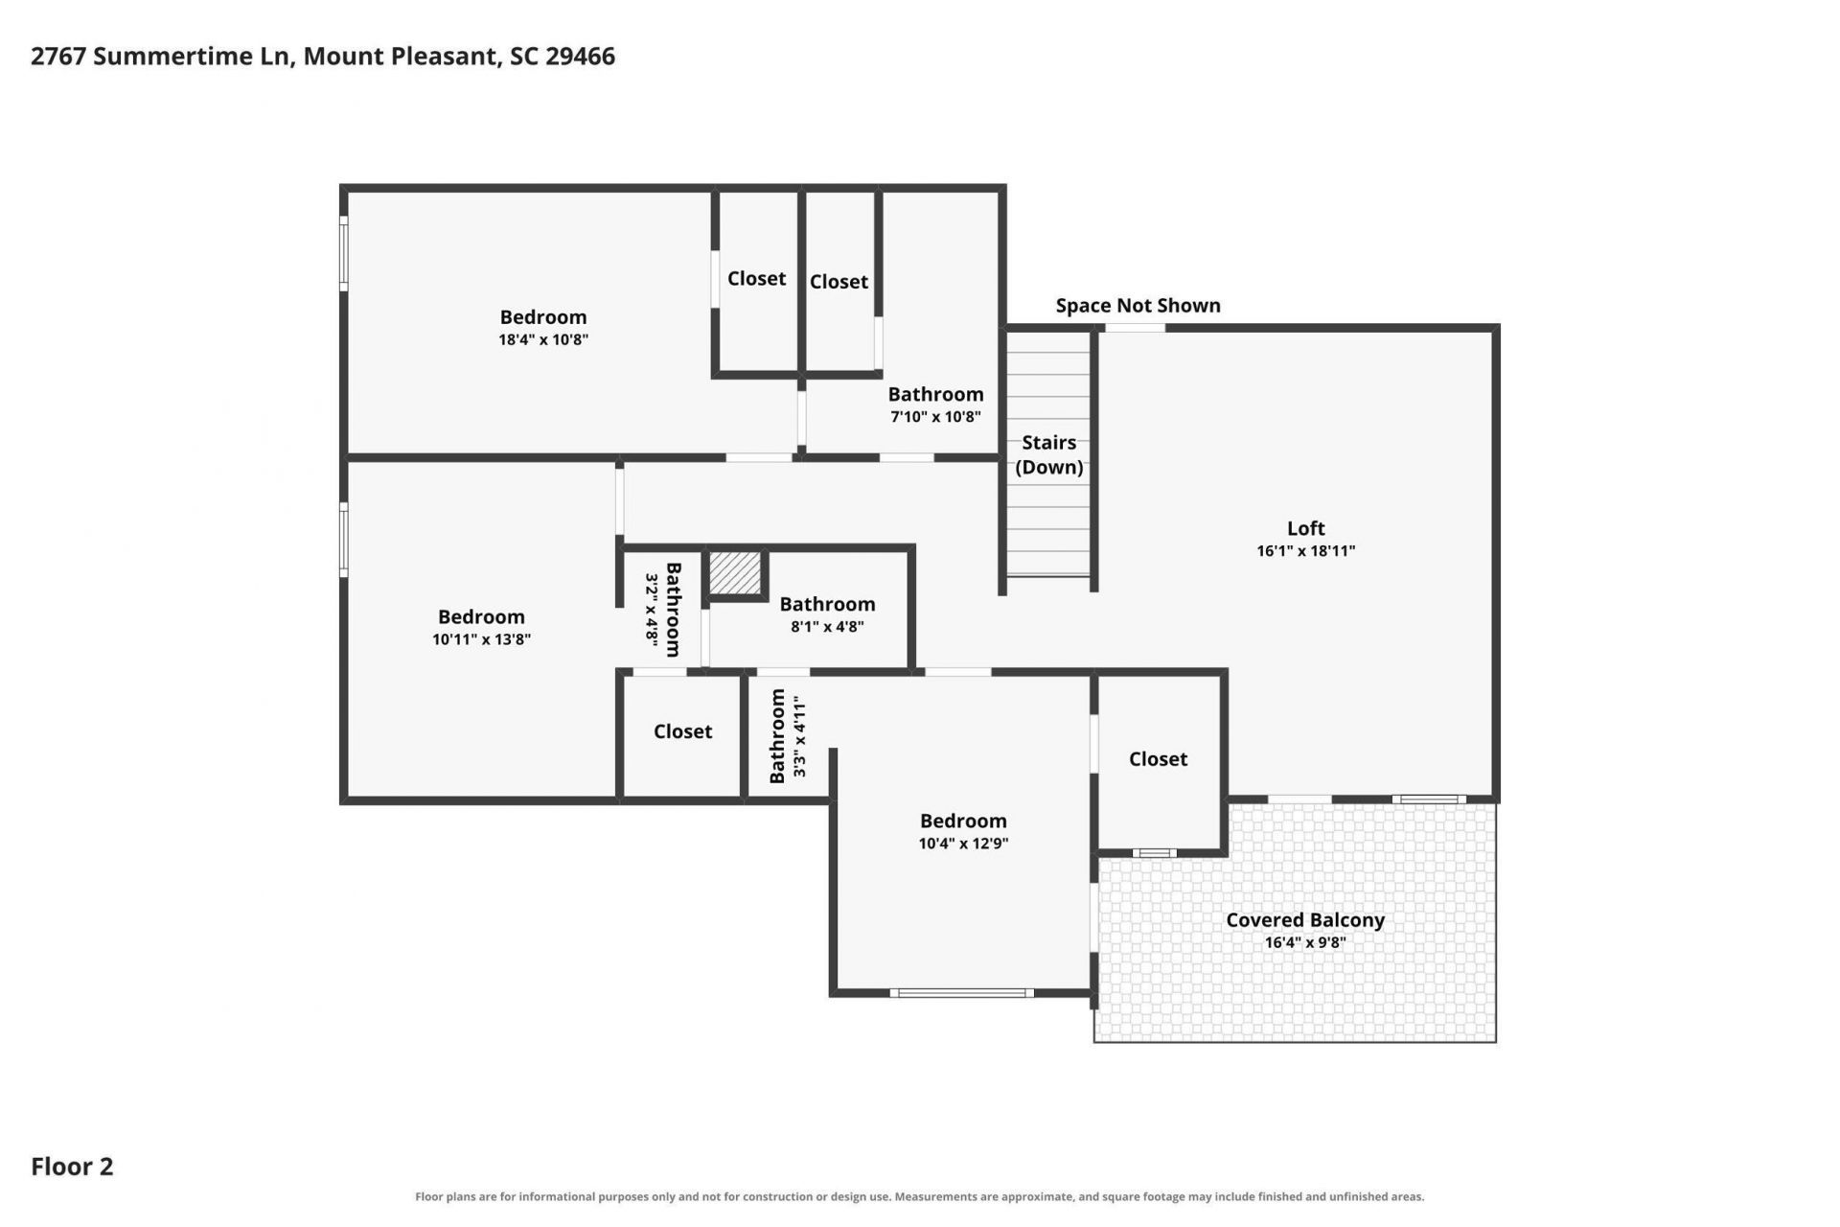
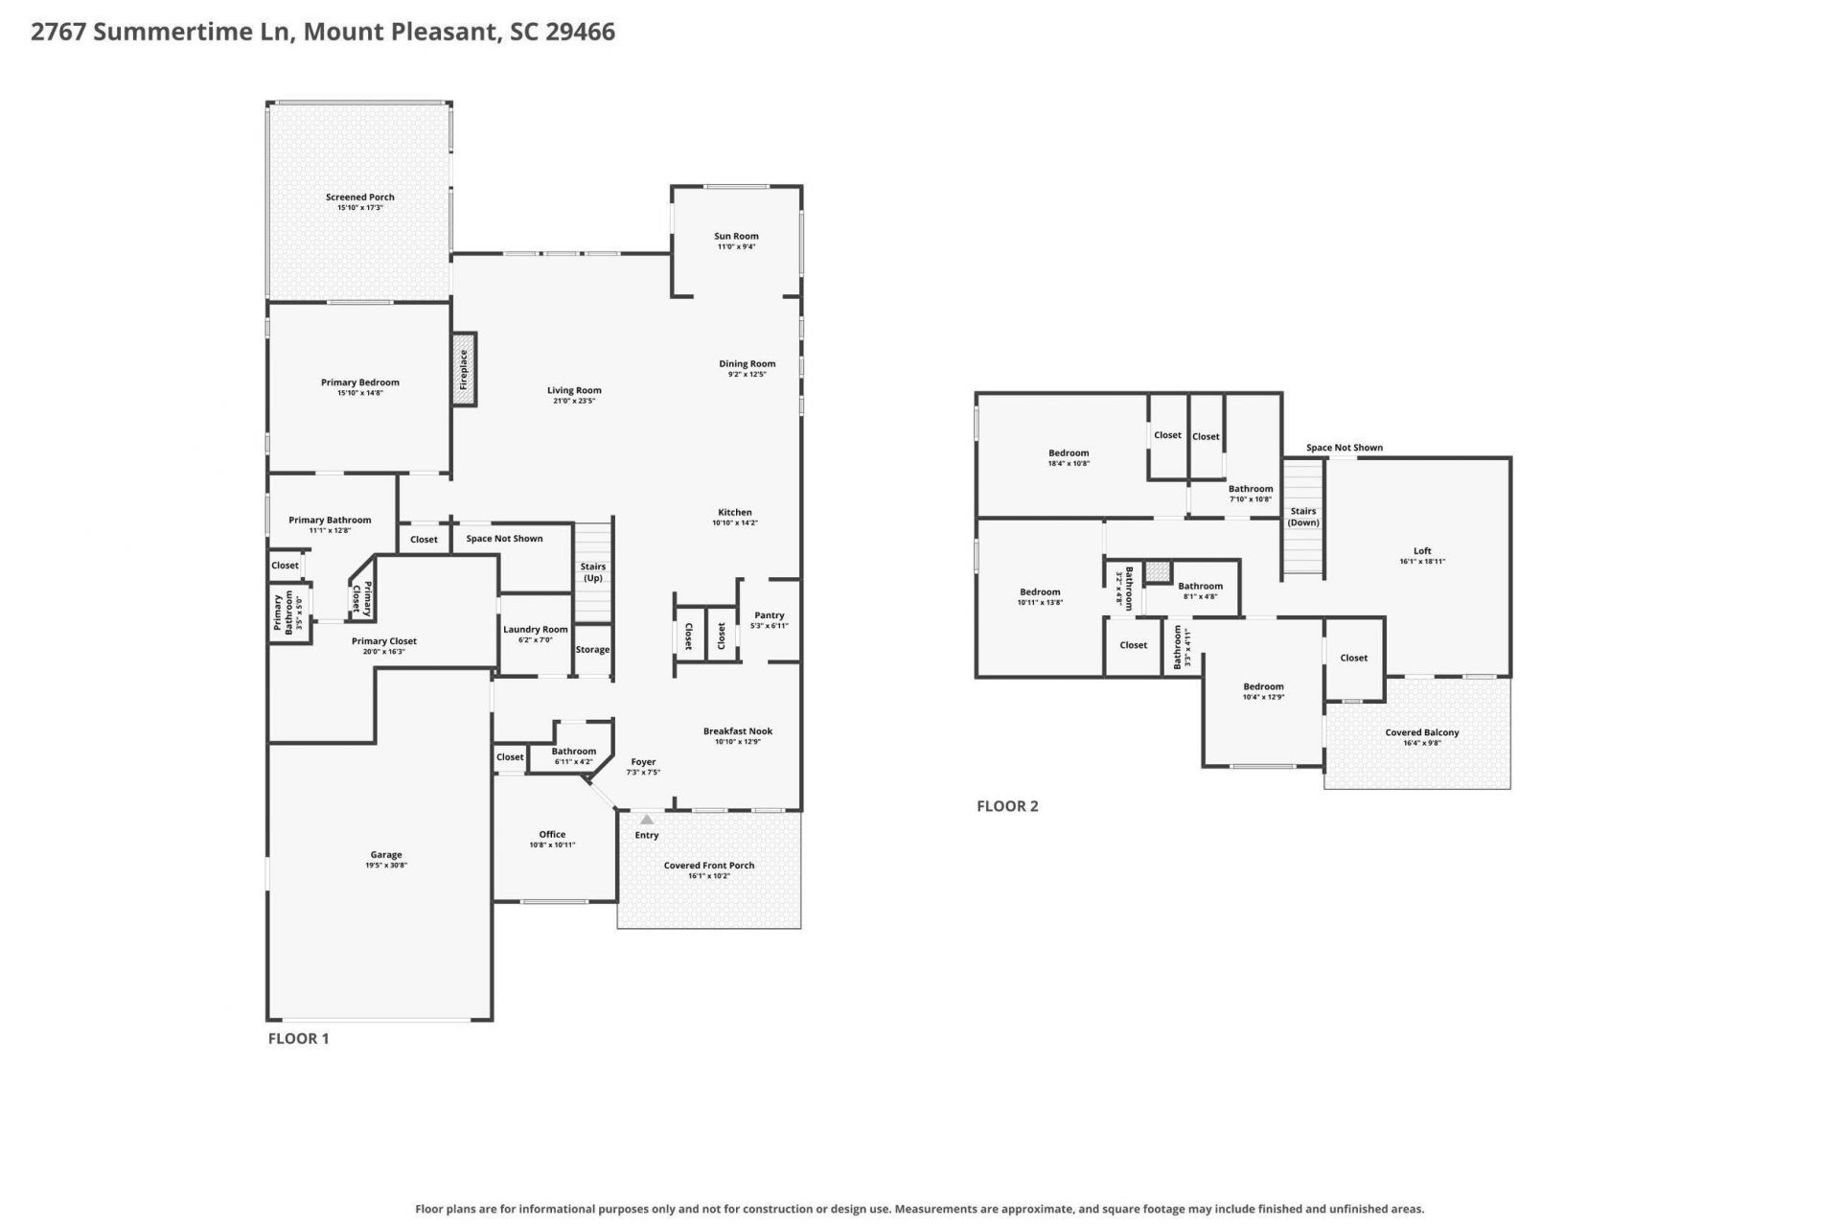
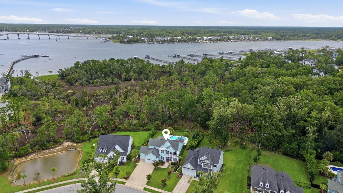
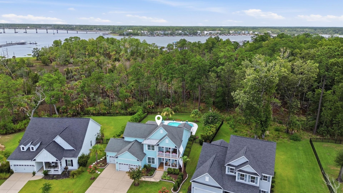
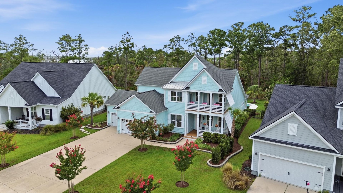
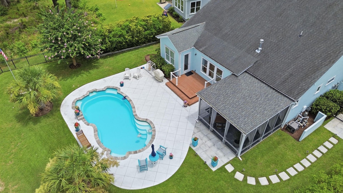
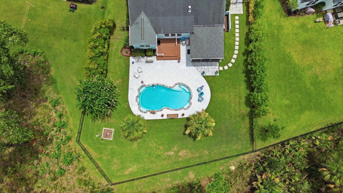
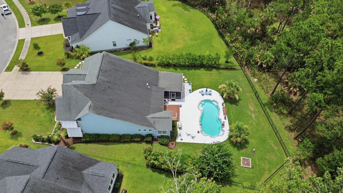
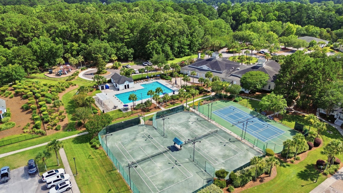
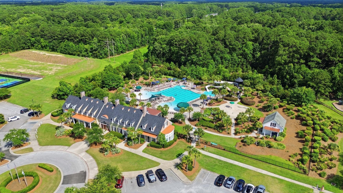
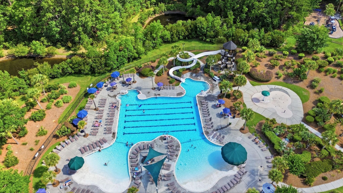
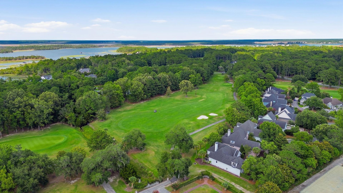
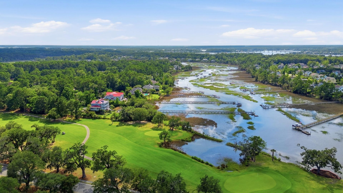
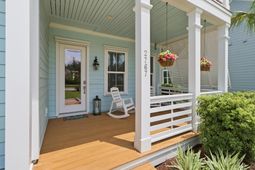
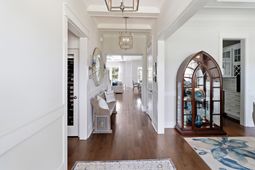
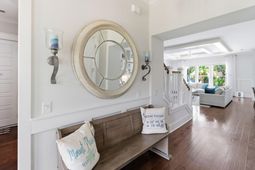
Marsh-View Retreat in Dunes West with a Resort-Style Pool and Custom Upgrades Throughout!Set on a private .46-acre homesite along a protected marsh buffer in Mount Pleasant's sought-after Dunes West community, this custom-upgraded 2018 Valley-plan home delivers the indoor-outdoor lifestyle buyers dream about, with the property line extending well beyond the fence line for added privacy.Inside, a light-filled great room framed by custom ceiling beams and wainscoting flows into a kitchen with glass-front cabinetry, a butler's pantry, and a custom-built wine cabinet. A sunroom with plantation shutters and a cozy cafe add flexible living space, and a built-in Boston Acoustics home theater system sets the stage for movie nights in.The primary suite is a true retreat on the main level, with a custom-built closet system, remote-controlled room-darkening shades, a spa-style glass shower, and a hidden door with direct access to the laundry room.Upstairs, a loft with custom entertainment cabinetry and ceiling fans throughout keep every bedroom comfortable year-round.Outside is where this home truly shines: a heated saltwater pool with a water feature, color-changing lighting, and three built-in seating areas anchors a private backyard, complemented by a screened porch, wood deck, and balcony with marsh views.Additional peace-of-mind upgrades include a whole-house generator, whole-house surge protector, water filtration system, and whole-house fiber internet, plus an epoxy-coated garage with custom storage and hurricane panels for every window. See the attached upgrades list in the MLS documents section for the full scope of improvements made throughout the home.Dunes West residents enjoy resort-style community amenities just minutes from Mount Pleasant's shopping, dining, and beaches. Schedule your private tour today -- this one won't last. Please note: the caf? chandelier does not convey and will be replaced with a rectangular fixture prior to closing.
Property Details
- MLS ID26021381
- Property TypeResidential - Single Family
- Building Area Total3603
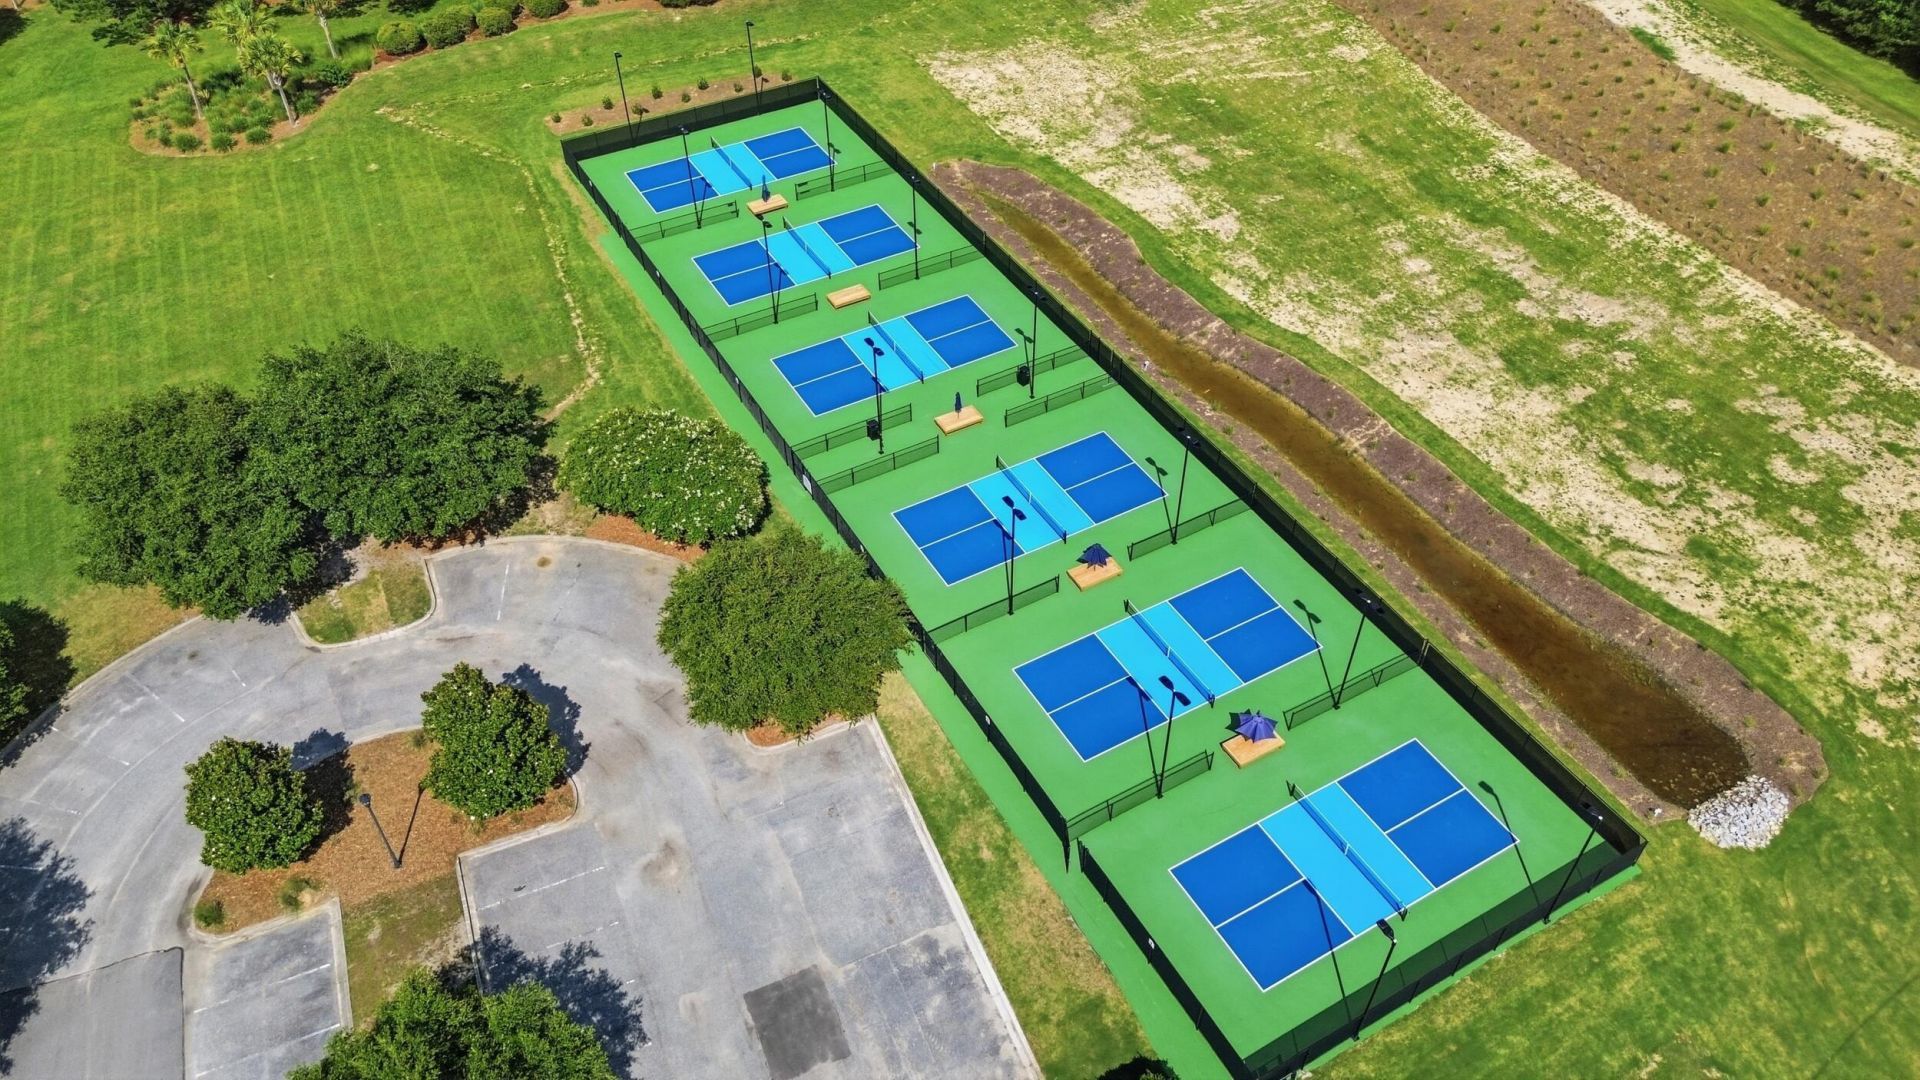
- Community FeaturesBoat Ramp, Clubhouse, Club Membership Available, Dock Facilities, Fitness Center, Gated, Golf Course, Golf Membership Available, RV/Boat Storage, Tennis Court(s), Walk/Jog Trails
- CoolingCentral Air
- Door FeaturesStorm Door(s)
- ExteriorCement Siding
- Exterior FeaturesBalcony, Lawn Irrigation, Rain Gutters
- FencingWrought Iron
- Fireplace FeaturesFamily Room, Gas Connection, One
- Fireplaces1
- Fireplace Y/NYes
- FlooringCarpet, Ceramic Tile, Wood
- Garage3 car attached
- GarageY/NYes
- Gated PropertyY
- HeatingHeat Pump
- HeatingY/N1
- Home StyleTraditional
- Interior FeaturesCeiling - Smooth, Tray Ceiling(s), High Ceilings, Garden Tub/Shower, Kitchen Island, Walk-In Closet(s), Ceiling Fan(s), Eat-in Kitchen, Entrance Foyer, Loft, Office, Pantry, Separate Dining, Study
- LaundryGas Dryer Hookup, Washer Hookup, Laundry Room
- Lot Dimensions0.46 acre(s)
- Lot Features0 - .5 Acre, Wooded
- Lot Size0.46 Acres
- Other StructuresNo
- Parking Features3 Car Garage, Attached
- Patio And PorchDeck, Patio, Screened
- Pool FeaturesIn Ground
- Roof TypeArchitectural, Metal
- SewerPublic Sewer
- Stories2.0
- Swimming PoolYes
- UtilitiesAT&T, Dominion Energy, Mt. P. W/S Comm
- WaterPublic
- Window FeaturesStorm Window(s), Window Treatments - Some
- WoodedYes
- Year Built2018
- acres0.46
Amenities
- Ceiling - Smooth
- Tray Ceiling(s)
- High Ceilings
- Garden Tub/Shower
- Kitchen Island
- Walk-In Closet(s)
- Ceiling Fan(s)
- Eat-in Kitchen
- Entrance Foyer
- Loft
- Office
- Pantry
- Separate Dining
- Study
- Balcony
- Lawn Irrigation
- Rain Gutters
Listed By / Shown By
Listed By
Agency Name: Jeff Cook Real Estate LPT Realty
Charleston Trident MLS
Shown By
Agent Name: Marco Rivetti
Agent Phone: (843) 817-4934
Agency Title: Carolina One Real Estate
Charleston Trident MLS


Web address QR Codes
2767 Summertime Lane
Marco Rivetti
©OneHomeValue
Ask A Question 2767 Summertime Lane, Mount Pleasant, SC 29466



Privacy Policy / DMCA Notice / ADA Accessibility


This site is hosted, designed and copyright
© 1994 - 2026 by
Delta Media Group, Inc. -- Patent Pending --